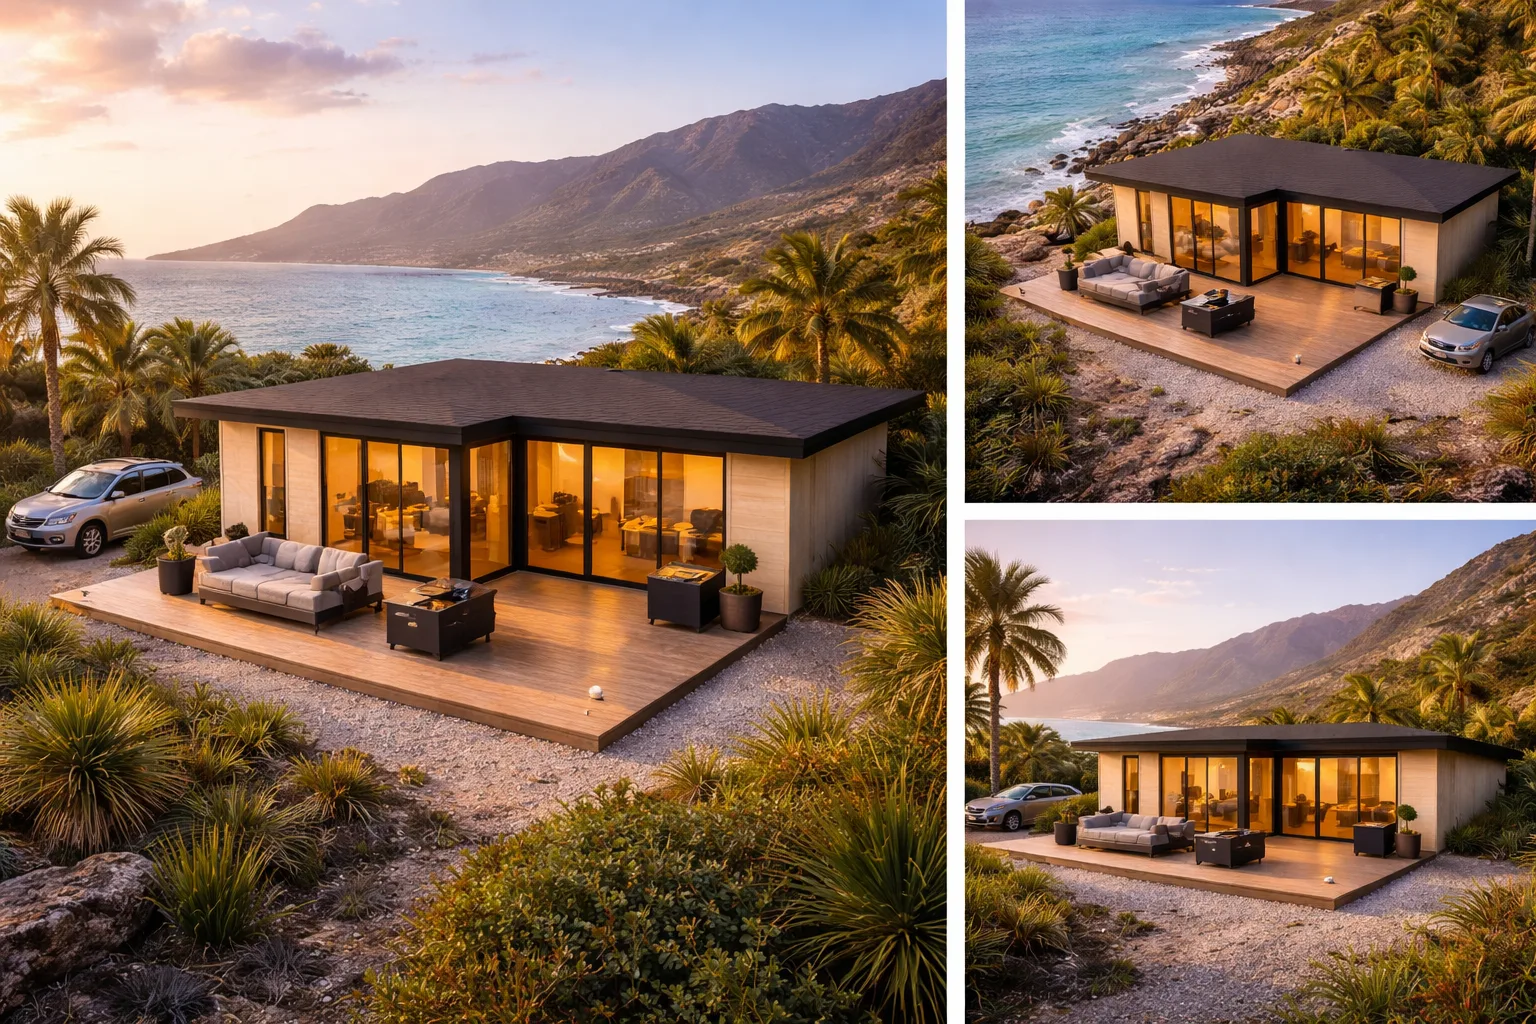
PureWood 50
Family wooden house of 50 m² with two bedrooms. Structural panels, open-plan layout.
Specifications
PureWood 50 adds the second bedroom without moving up a price bracket per square metre: 50 m² with an open-plan layout where kitchen, dining and living share one volume and both bedrooms sit on the opposite side. This is the step from a home for a couple to a home for a small family.
Who it suits
- A couple with one child, or a couple who need a separate study
- A year-round, everyday home
- Long-term rental — two bedrooms is the most sought-after format
Compared with the rest of the range
| Model | Size | Bedrooms | From |
|---|---|---|---|
| PureWood 35 | 35 m² | 1 | 49.000 € |
| PureWood 50 (This model) | 50 m² | 2 | 70.000 € |
| PureWood 100 | 100 m² | 3 | 140.000 € |
Construction and materials
Sandwich panel construction: 12 mm OSB outside, 200 mm of insulation and 9 mm OSB inside, for a total wall thickness of 200 mm. That combination is what delivers the thermal and acoustic insulation, and the resistance to Canarian humidity.
What the project includes
The price covers the complete structure assembled on your plot: walls, floor, roof and ceiling, with thermal insulation and the electrical and plumbing first fix — the outlets and routes left ready. Final finishes (skimming, plastering and paint), the definitive electrical and water installation, the kitchen, sanitary ware, the windows and doors and the foundations are quoted separately, because every plot and every client starts from different conditions. You choose the joinery — from basic PVC to floor-to-ceiling aluminium sliders — and we fit it. We also guide you through the technical documentation and the building permit, which is mandatory in the Canaries for a permanent home.
Lead time and assembly
Workshop manufacturing: 30 to 60 days. On-site assembly: 4 to 6 weeks depending on size and complexity. Two to three months in total, from order to handover.