Modern 120 · SLC homes
SLC homes in harmony with nature
Two bedrooms, a terrace and a facade you choose. A home to imagine in the Canary Islands.
Two bedrooms, a terrace and a facade you choose. A home to imagine in the Canary Islands.
Choose the look of your home
Select a material to see the corresponding facade.
Selected finish: Linear panel
Made for everyday life
The layout at a glance
A single-storey home with separate sleeping and shared living areas, plus terraces for enjoying the outdoors.
- Two bedrooms with terrace access
- Living room beside the kitchen
- Two bathrooms and a utility room
- Outdoor spaces around the home
Your idea, your layout
Modern 120 is an example, not a fixed catalogue. We can create a bespoke layout, change the dimensions, room count, terraces and finishes, or develop a home from your own idea. Tell us how you want to live, and we will design it with you for your plot.
Living and total area
The reference sheet lists 61.27 m² of living area and 124.53 m² in total. The project will detail the total area breakdown and how the terraces are counted.
Reference dimensions
Illustrative floor plan. The reference sheet gives 11.12 × 10.98 m; the drawing shows 11.12 × 10.96 m. Final dimensions and areas are reconciled in the technical design.
Materials and finishes
The images illustrate the proposal. Final materials, colours and details, together with availability and prices, are agreed in the design and quote.
Inside your home
The structure behind the design
SLC (Steel Light Concrete) combines galvanised steel framing, cement panels and cellular concrete infill. We specify the build-up, thicknesses and finishes for your home and plot.
- 01
Steel frame
The profile framework forms the structure. Its sizing and connections must be designed for the particular home.
- 02
Cellular concrete infill
Cellular concrete fills the space between the steel profiles and combines with the wall panels and insulation.
- 03
Panels and finishes
Cement panels are combined with the exterior and interior finishes. We specify the finishes and protective details for each build.
From frame to finish
Your wall, layer by layer
The steel frame, cellular concrete infill, insulation and linings form the wall together. We adapt the layers and finishes to your plot and the way you want to live.
Steel and cellular concrete
Example SLC wall build-up
One structure, different ways to finish your home
The wall build-up and its finish are selected together. These samples help explore textures and colours for the interior and facade of an SLC home.
Interior textures
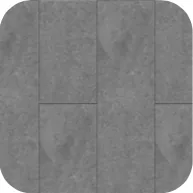
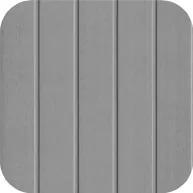
Choose a visual direction, from mineral surfaces to wood effect or linear panels. These samples show the appearance of the finish; its material and intended use are confirmed in the selected product's data sheet.





Cement panels for the facade
Seven colour references for the exterior: green, terracotta, mustard, cream, anthracite, light grey and grey. Panel format and joint layout complete the choice.
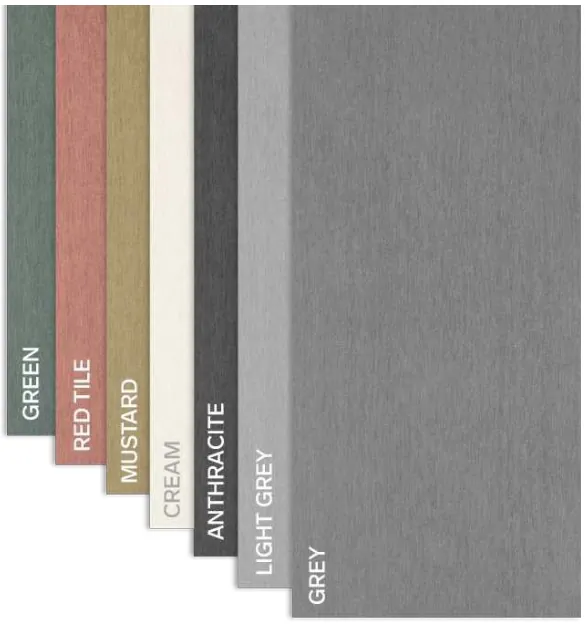
Visual references for your project. Availability, compatibility with the wall assembly and the price of the chosen finish are confirmed in the proposal. On-screen colours are indicative.
Foundations
A lightweight home, an engineered foundation
Steel and cellular concrete: a lighter structure than an equivalent solid conventional-concrete solution.
Less weight on the ground
Lower weight can allow a less substantial foundation, where ground conditions and structural calculations permit.
Raft foundation
A continuous reinforced-concrete slab beneath the home, designed to distribute loads across the ground.
Strip or perimeter foundations
Continuous footings beneath the home's support lines: the perimeter and any internal supports required by the structural design.
The ground investigation and design of the foundations, frame, connections and anchors determine the solution. Each plot needs its own design.
Tenerife and the Canary Islands
A home designed for your plot
Protection, insulation and finishes designed for the climate and exposure of your plot.
Near the sea
We protect profiles, connections and cut edges against corrosion to suit coastal exposure, with details that keep water away from the frame.
Sun and comfort
We design insulation, the roof, windows and shading together, accounting for thermal bridges in the wall.
Moisture and maintenance
We plan ventilation, joints and drainage, and specify how to care for the finishes over time.
Timber or SLC? Compare materials and see timber joint photos →
Decide how much of the build you need
Choose frame, shell or turnkey delivery. Your proposal specifies materials, assembly, services and finishes.
Frame · approx. €1,800/m²
Indicative price for the SLC structure. Subsequent finishes and services have their own budget and schedule. The proposal specifies supply, assembly and scope.
Shell
For completing the home with other professionals. Clarify which wall, roof and services work is included.
Turnkey · approx. €2,200/m²
An SLC panel solution with windows, doors, spaces planned for the kitchen and complete finishes. The proposal details the services and the scope of foundations, transport and external works.
SLC prices are indicative; the final quote depends on the plot, floor area and configuration. Space planned for a kitchen does not mean a fitted kitchen with appliances is included. Timber catalogue prices apply to a different system.
From your idea to your finished home
1. Tell us about your plans
Tell us your location, floor area, budget and timing. We can help while you are still looking for land.
2. We design and plan
We define your layout and finishes, assess the plot and organise access, transport and assembly.
3. We build your home
We agree the quote, schedule and warranties, then build to your chosen scope: frame, shell or turnkey delivery.
Indicative timescales
From manufacturing to handover
10 days
Workshop manufacturing
When there is no production queue, we manufacture the house kit to the project design in approximately 10 days.
15 working days
Assembly on your plot
Once the kit is manufactured, on-site assembly takes approximately another 15 working days.
Around 2 months
Turnkey handover
This is the indicative total, including manufacturing, assembly and finishes. Supplier lead times, especially for windows, can extend the schedule.
The start date and handover schedule are agreed for each project, taking production availability and supplier lead times into account.
About your project
Your questions, answered
Do you build bespoke SLC homes?
Yes. CasaModul can build with SLC technology and handle the project from your initial idea through turnkey handover. We adapt the layout, dimensions, terraces and finishes to your needs.
Do you build across all the Canary Islands?
Yes. We work in Tenerife and across the Canary Islands, organising transport and assembly. We can reach the vast majority of plots using conventional access and equipment. For exceptionally difficult locations, we assess specialist logistics before quoting.
What advantages does SLC offer over timber?
For a permanent home, we recommend SLC for the stability of its steel frame: it does not undergo timber drying shrinkage, does not rot and is not a food source for termites. It can also reduce the upkeep associated with exposed exterior timber. In our proposals it usually costs slightly more than a comparable timber solution; the difference depends on floor area, finishes and project scope.
How much does the Modern 120 SLC home cost?
Modern 120 from €200,000 excluding foundations. Including foundations, the indicative total budget is €250,000 to €270,000, depending on the ground and project.
How long does an SLC home take?
With no production queue, we manufacture the kit in around 10 days. Assembly takes another 15 working days. Indicative turnkey delivery is around 2 months in total; windows and other supplies can extend this timeline.
Is there a compact office option?
Yes. As a guide, an 18 m² office module costs approximately €39,000 turnkey, with an indicative manufacturing time of 3–4 weeks. The delivery date, production availability and logistics are agreed in the quote.

Your home, where you have always imagined it
Tell us your idea: we can adapt Modern 120 or design a home for you.
Selected facade: Linear panel
Contact CasaModul directly on WhatsApp to plan your home and request a tailored quote. Illustrative visualisations.