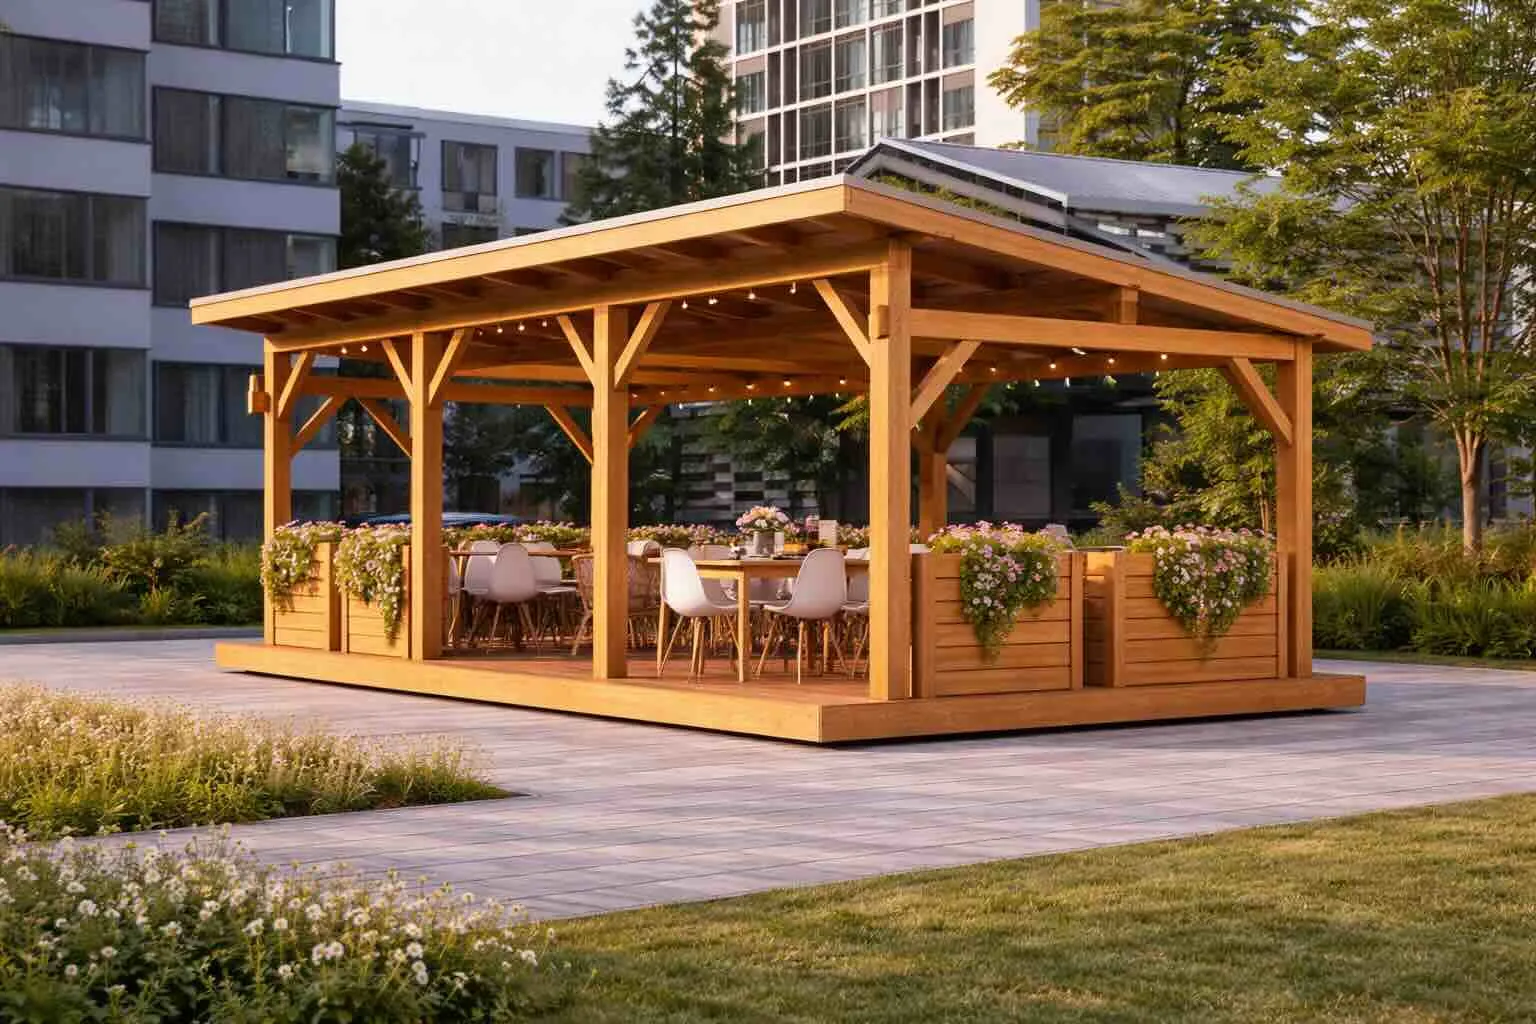
Restaurant Pergola 8 × 4.3 m
Laminated timber structure for a restaurant terrace. Mono-pitch roof, 3 m high. Ready for side enclosures.
Specifications
A glued laminated timber structure of 8 × 4.3 m with 3 m clear height, designed as a base: it is delivered open and prepared to take side enclosures whenever municipal rules or the season call for them. 34.4 m² covered.
Who it suits
- Restaurants expanding capacity with a seasonal terrace
- Venues not yet sure whether they will need to close the sides
- Terraces on public land subject to demountability rules
Compared with the rest of the range
| Model | Size | Capacity | From |
|---|---|---|---|
| Restaurant Terrace 6 × 4 m | 24 m² | 16-24 guests | 14.400 € |
| Restaurant Pergola 8 × 4.3 m (This model) | 34,4 m² | — | 18.500 € |
| Hospitality Pergola 8 × 5 m | 40 m² | 30-40 guests | 19.500 € |
Construction and materials
Glued laminated timber, which allows the clear spans a restaurant terrace needs without filling the space with columns. Structures can be demountable where municipal rules require it.
What the project includes
We handle measuring, design, manufacturing and installation, and advise on the rules covering terraces on public land. Customisable with lighting, planters and enclosures.
Lead time and assembly
Workshop manufacturing: 30 to 60 days. On-site assembly: 4 to 6 weeks depending on size and complexity. Two to three months in total, from order to handover.