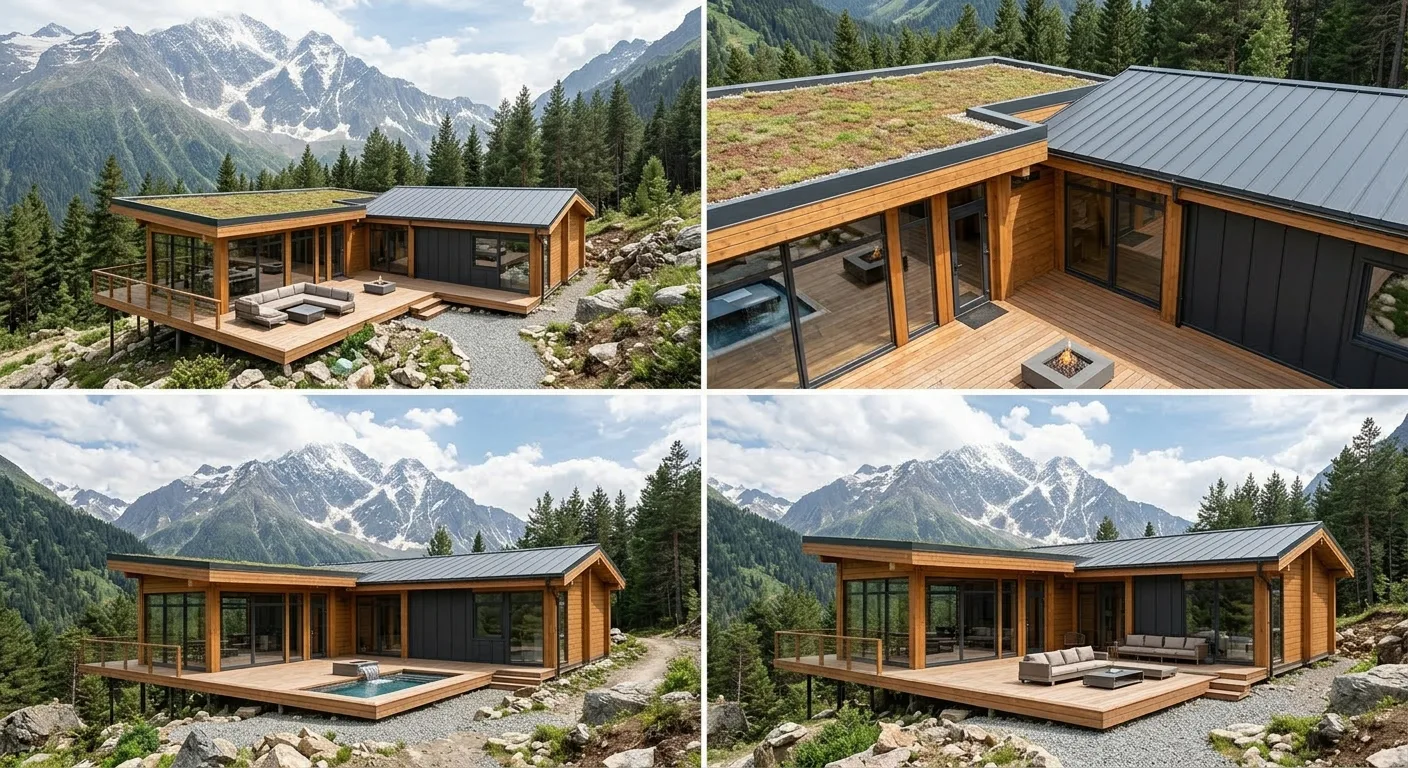
MonoLine 60
Family solid timber house of 60 m² with a mono-pitch roof. Two bedrooms, open-plan layout.
Specifications
MonoLine 60 is the most requested model in the solid timber range: 60 m² with two bedrooms and an open living area under the mono-pitch roof. The point where the house stops feeling compact without reaching the cost of a large home.
Who it suits
- A permanent home for two or three people
- A rural rental with character, where exposed timber is the selling point
- Replacing an older building on an already serviced plot
Compared with the rest of the range
| Model | Size | Bedrooms | From |
|---|---|---|---|
| MonoLine 35 | 35 m² | 1 | 52.500 € |
| MonoLine 60 (This model) | 60 m² | 2 | 90.000 € |
| MonoLine 100 | 100 m² | 3 | 150.000 € |
Construction and materials
Solid 100 mm glued laminated Nordic pine walls. The timber is kiln-dried and treated at the factory, which eliminates later shrinkage and warping. The façade can be left natural or clad.
What the project includes
The price covers the complete structure assembled on your plot: walls, floor, roof and ceiling, with thermal insulation and the electrical and plumbing first fix — the outlets and routes left ready. Final finishes (skimming, plastering and paint), the definitive electrical and water installation, the kitchen, sanitary ware, the windows and doors and the foundations are quoted separately, because every plot and every client starts from different conditions. You choose the joinery — from basic PVC to floor-to-ceiling aluminium sliders — and we fit it. We also guide you through the technical documentation and the building permit, which is mandatory in the Canaries for a permanent home.
Lead time and assembly
Workshop manufacturing: 30 to 60 days. On-site assembly: 4 to 6 weeks depending on size and complexity. Two to three months in total, from order to handover.